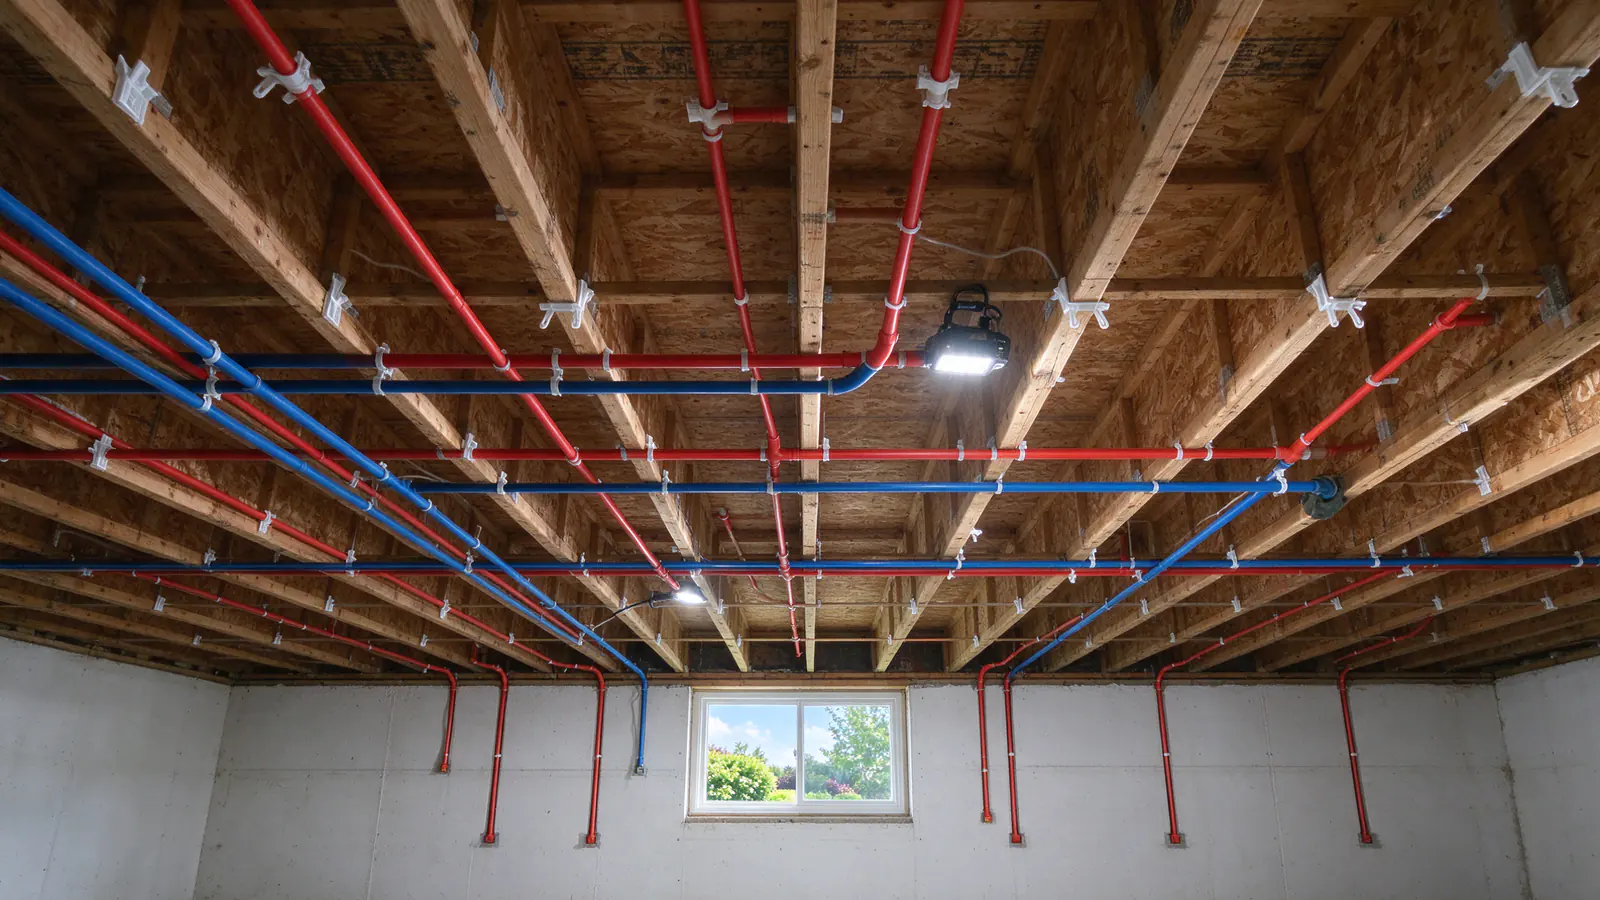
Most people only see a repipe from the outside: someone arrives, walls open, and some time later the water runs better. This walkthrough follows one imagined house through the whole process so the order of the work makes sense. Slate Repiping Columbus offers and manages whole-house repipes across Columbus and nearby Franklin County communities, carried out by licensed and insured plumbing contractors, and the steps below are the ones those jobs follow.
The house
Picture a two-story brick house built in the 1920s in one of Columbus’s older neighborhoods, with a full basement, plaster walls upstairs, one full bath on the second floor, a half bath off the kitchen, a basement laundry and two hose bibbs. It is the kind of house common in ZIP codes like 43206 and 43205, where more than half of homes were built before 1940, by the Census Bureau’s count.
The owners notice two things. The upstairs shower fades whenever someone runs the kitchen tap, and the first water after a weekend away comes out brown. A plumber patched a leak in the basement ceiling last year and mentioned the pipe was “galvanized.”
The first call
The first conversation covers the basics: the age of the house, what the pipe looks like where it comes through the basement wall near the meter, where the leaks have been, and which fixtures lose flow. That is enough to know a walk-through is worth doing, but not enough to set a scope. The repiping assessment asks the same questions online.
The walk-through
The walk-through starts at the meter. The service line entering the basement turns out to be copper, so the street side is not the issue. Just past the meter, the main shutoff is an old gate valve that barely turns. From there, threaded galvanized pipe runs across the basement ceiling to the water heater and splits into hot and cold. A magnet sticks to it. One section near the laundry is copper, where last year’s leak was fixed.
Static pressure at the laundry faucet is reasonable. With the upstairs tub running, flow there drops sharply when the kitchen tap opens. A big gap between static and flowing pressure points at restriction in the house piping, which matches scaled galvanized. The low water pressure page explains that test.
Upstairs, the pipe disappears into plaster. The bathroom shares a wall with a hall closet, which gives a route to the tub valve without touching tile. The kitchen sink sits on an interior wall.
The scope
The written scope sets out the decisions:
- What is replaced: all hot and cold distribution piping from a new main shutoff to every fixture, a whole-house repipe.
- Material and layout: PEX in trunk-and-branch, chosen for the plaster walls and the open basement. A manifold was considered and set aside because the fixtures are clustered.
- Openings: inside the hall closet behind the tub, in the kitchen ceiling below the upstairs bath, behind the half-bath vanity, and in the sink base. Each is listed with who closes it.
- Old pipe: removed in the basement, cut and capped where it is buried in plaster.
- Permit: City of Columbus, $275 for a 1, 2 or 3 family home, two inspections included.
The price falls inside the typical Columbus-area range for a PEX repipe, $4,000 to $12,000, and the repipe cost guide shows why a house like this lands where it does.
Want your house walked through?
The scope starts at the meter and ends with every opening listed in writing.
The work, in stages
First, protection and the permit. The permit card goes up in the basement. Floors on the work path are covered, and plastic sheeting goes up around each opening before any plaster is cut.
Next, the new mains. The new trunk lines run along the basement joists beside the old galvanized, which keeps working. The house has water the whole time.
Then the climbs. Lines go up through the hall closet to the bathroom and through the ceiling opening to the second floor. The plaster openings are cut with an oscillating tool so the surrounding wall does not crack loose.
Then the switchovers. Each fixture group moves to the new pipe in a short shutoff: the half bath, the kitchen, the laundry, the upstairs bath, the hose bibbs. The whole house goes dry only for the new main shutoff and the water heater connections, at a time set in advance. Water is back on at the end of each working day.
Testing and inspection
The finished system is pressure tested and checked for leaks with the pipe still exposed, then flushed. The inspector from Building and Zoning Services sees the piping and the test while the walls are open. The guide to Columbus repiping permits explains what the inspection covers.
Patching and the first days after
Only after the inspection passes are the openings closed. Plaster patches take several coats with drying in between, so this stage often takes longer than people expect, as the guide to how invasive repiping is describes. In the first days, faucets spit air, and aerators catch loosened scale and need cleaning once.
The owners end with labeled shutoffs, a permit record and a scope that says exactly what was replaced. For how long a job like this takes, see the guide to how long a repipe takes. To start with your own house, call Slate Repiping Columbus.