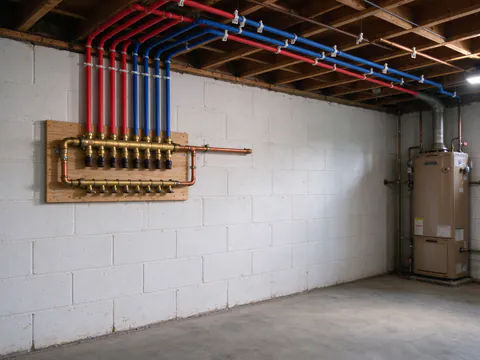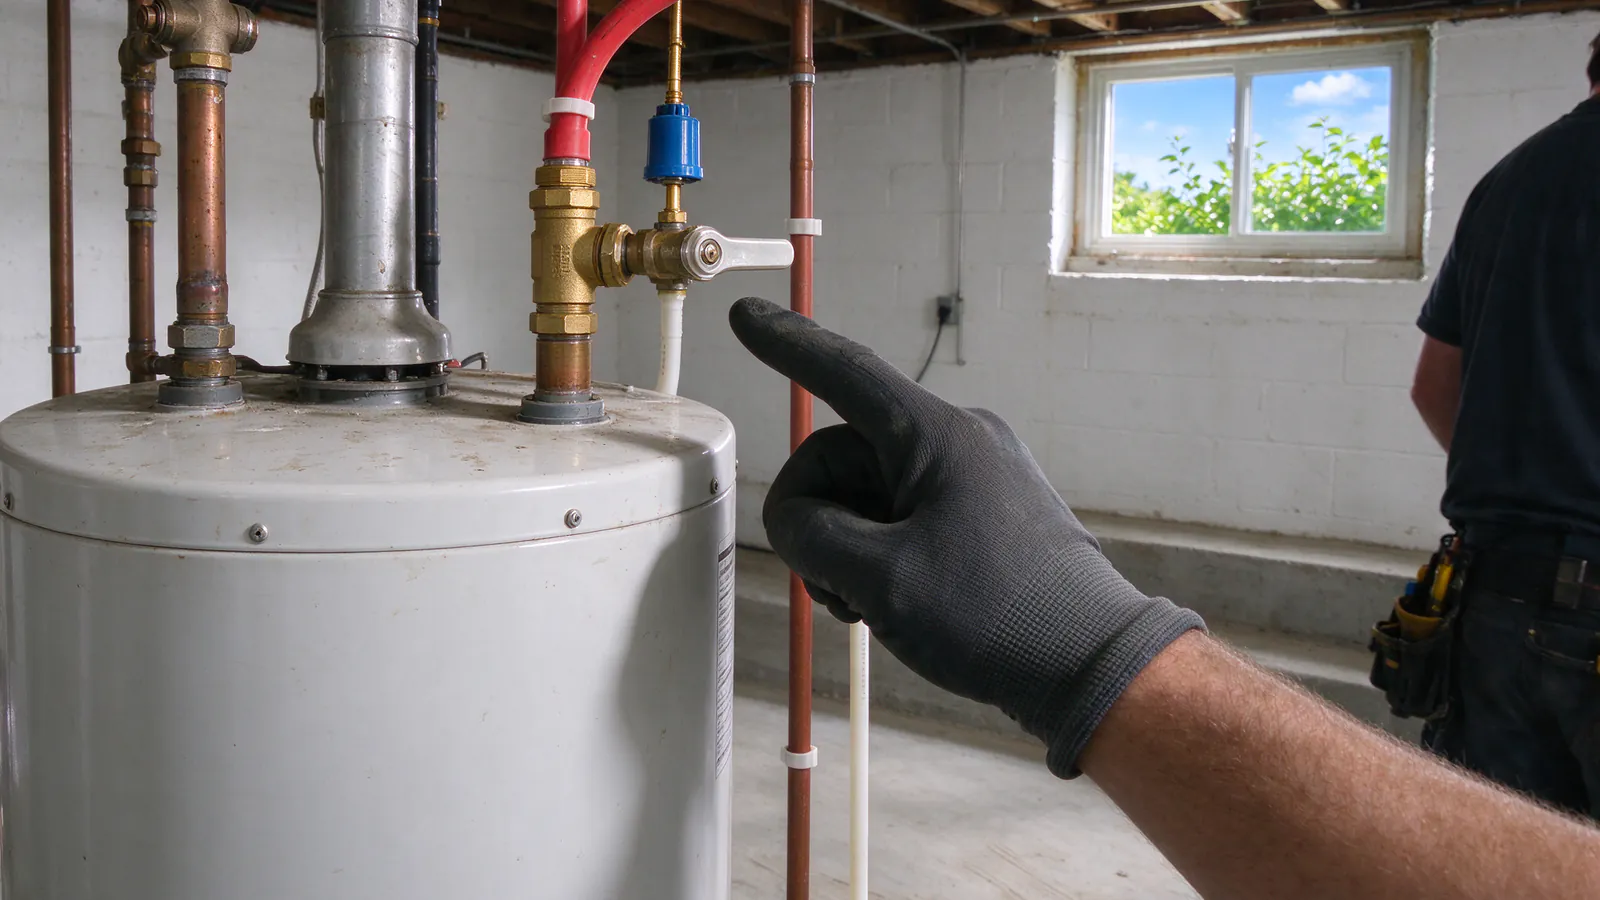
Neither layout is right for every house. Trunk-and-branch runs a larger main line with tees to each fixture group; it uses less tubing and follows the routes most older houses already have. A home-run manifold gives each fixture its own line from a central panel of valves, using more tubing but making each fixture independent. Many repipes combine the two. Slate Repiping Columbus offers and manages PEX repipes in either layout across Columbus and nearby Franklin County communities, carried out by licensed and insured plumbing contractors.
How each layout works
Trunk-and-branch is how most older Columbus houses were piped. A main line leaves the main shutoff and runs to the water heater, where it splits into a cold trunk and a hot trunk. Branch piping tees off each trunk to a fixture group: the kitchen, each bathroom, the laundry, the hose bibbs. Each branch is smaller than the trunk, and each fixture gets a short final line. A PEX repipe in this layout follows the same idea with flexible tubing and listed fittings.
A home-run manifold replaces the trunk with a panel. The main feeds a cold manifold and the water heater feeds a hot manifold, each a header with a row of outlets, usually with a valve on each. From there, one dedicated line runs to each fixture with no tees along the way. A bathroom with a sink, a toilet and a tub takes five lines: hot and cold to the sink, cold to the toilet, hot and cold to the tub.
Hybrids sit between. A trunk can run to a small manifold in each bathroom group, or a multi-port tee can feed several lines from one point. These are often the practical choice in a house where one central panel would mean long runs to the far end.
Side by side
| Trunk-and-branch | Home-run manifold | |
|---|---|---|
| How water reaches a fixture | Through a shared trunk and branch | On its own line from the manifold |
| Tubing used | Less | More |
| Fittings inside walls | A tee at each fixture group | Few or none between manifold and fixture |
| Flow when two fixtures run at once | Shared trunk; sized to carry the load | Each line independent of the others |
| Shutting off one fixture | At the fixture stop | At the fixture stop or at the manifold |
| Hot water wait at a distant fixture | Depends on trunk length and size | Depends on that line’s length; smaller lines hold less water |
| Recirculation | Return line from the end of the hot trunk | Harder; needs a planned approach |
| Space needed | Little beyond the routes | A wall area for the manifold, reachable for service |
Flow at the fixtures
The complaint that brings many Columbus owners to a repipe is flow: the upstairs shower fades when the kitchen tap opens. In a house with scaled galvanized pipe, the restriction is in the old pipe itself, and either new layout removes it. Neither layout can raise the pressure that arrives from the street, which is why the low water pressure page starts with a gauge, not a pipe, and the guide to Columbus water pressure and hard water explains what is and is not published about street pressure.
Where the layouts differ is in what happens when several fixtures run at once. In trunk-and-branch, fixtures share the trunk, so it is sized for the house’s demand. In a manifold system each fixture has its own line, so one fixture opening does not take water from another line in the same way, though every line still draws from the same supply at the manifold. In both, correct sizing for the fixture count matters more than the layout name.
Hot water wait and recirculation
The wait for hot water is the time it takes to push cooled water out of the pipe between the heater and the faucet. Two things set it: the length of the run and the volume of water the pipe holds. A home-run line is usually smaller than a trunk, so it holds less water per foot. At a fixture with a long, direct line, that can shorten the wait. At a fixture across the house from the manifold, the run is still long.
When the wait is the main complaint, a hot water recirculation loop may matter more than the layout. A trunk-and-branch system accepts a return line from the end of the hot trunk easily. A manifold system needs a planned approach, because there is no single far end of the hot side. Decide on recirculation before the layout is drawn, not after.
Want both layouts drawn for your house?
A walk-through maps the fixtures, the water heater and the routes, then shows where each layout would run.
Shutoffs and service
A manifold with a valve on each outlet puts every fixture’s shutoff in one labeled place. That is useful when a toilet fill valve fails or a faucet is replaced. In trunk-and-branch, each fixture still has its own stop under the sink or behind the toilet. The Ohio Plumbing Code, built on the 2021 International Plumbing Code with Ohio amendments, addresses shutoff valve locations, including fixture shutoffs in 1, 2 and 3 family homes, so either layout has to meet those requirements. A repipe is also the moment to replace a seized or gate-style main shutoff.
Fitting the layout to a Columbus house
Houses with a basement. The Franklin County Auditor’s records show a full basement at 51.4% of Columbus dwelling cards. There, a manifold can sit near the water heater with lines fanning through open joists, and either layout routes easily.
Two-story houses. Lines to an upstairs bath have to climb somewhere. A manifold sends several lines up through one chase; a trunk sends one or two pipes up and branches at the top. The second can mean fewer holes through the floor framing; the first can mean fewer fittings inside finished walls.
Doubles. In a double or small apartment building, a separate manifold or trunk for each unit lets each household’s water be shut off without affecting the other.
Houses with no basement. Where the house sits on a slab or crawlspace, the manifold location decides whether lines run through ceilings or the attic, and attic lines need protection from Columbus winters. The guide to how invasive repiping is covers openings in more detail.
Cost and openings
A manifold uses more tubing and adds the manifold itself, so it usually costs more in material. It can save labor where long, fitting-free runs replace many tees inside walls. A trunk-and-branch layout uses fewer feet of tubing and is often simplest in a house with an open basement. Neither has a separate published price; both sit inside the typical Columbus-area range of $4,000 to $12,000 for a PEX repipe described in the repipe cost guide. For the material choice itself, see PEX repiping, the PEX vs copper guide and the guide to whether PEX is safe for drinking water.
Questions to ask about a proposed layout
- Where will the manifold or trunk run, and how many openings does that route need?
- How is each fixture’s flow sized when two or three run at once?
- Is a recirculation line planned, and how does it connect?
- Where are the shutoffs, and are they labeled?
- In a double, can each unit be shut off on its own?
Call Slate Repiping Columbus to have both layouts drawn for your house.